133 Tupelo Hill Drive
SEE ALL PHOTOS
133 Tupelo Hill Drive
Courtesy of SERHANT., 401-474-1358
For Sale

133 Tupelo Hill Drive

133 Tupelo Hill Drive, Cranston, RI 02920

$1,075,000
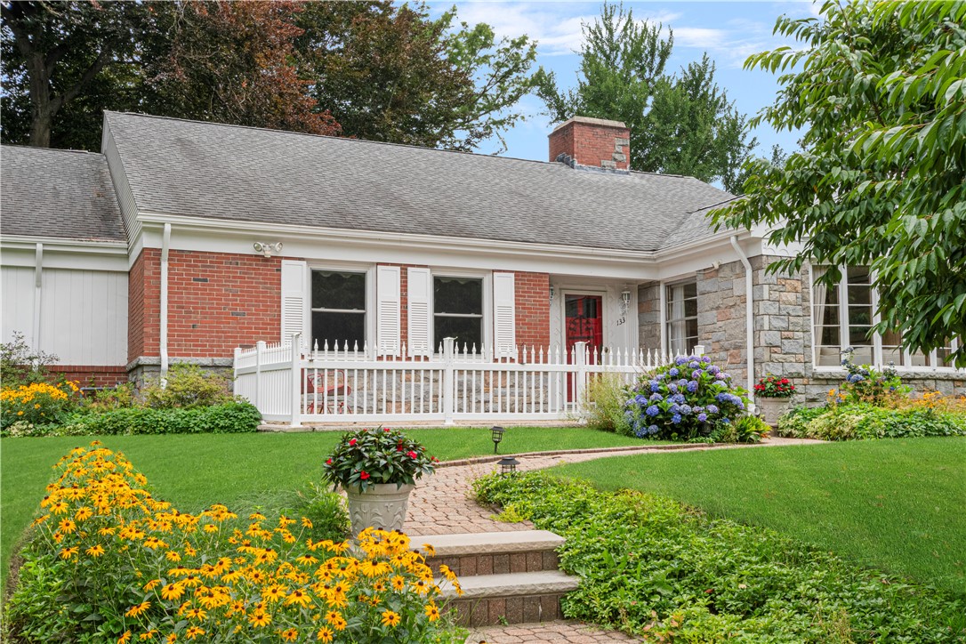
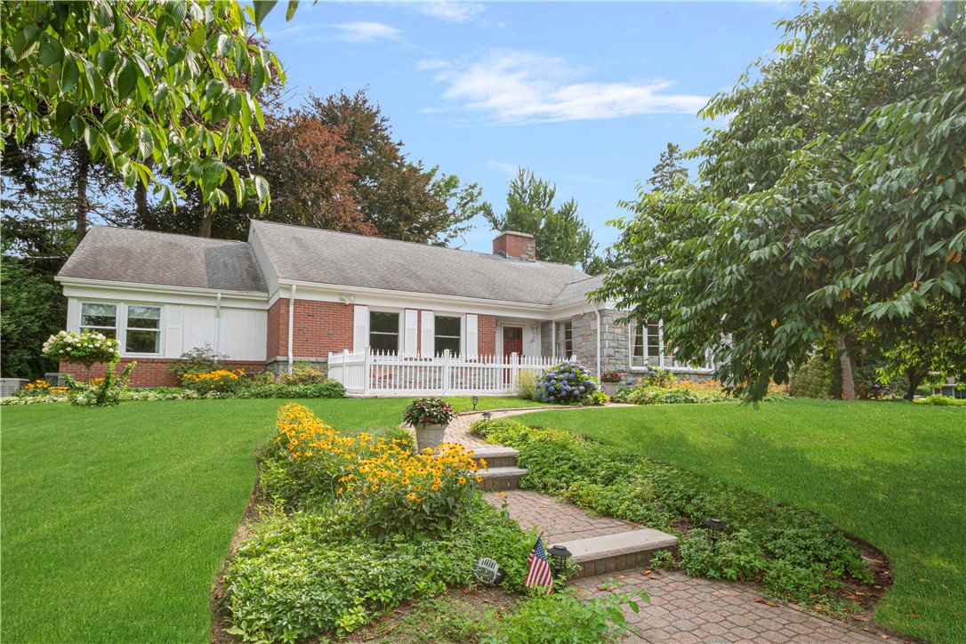
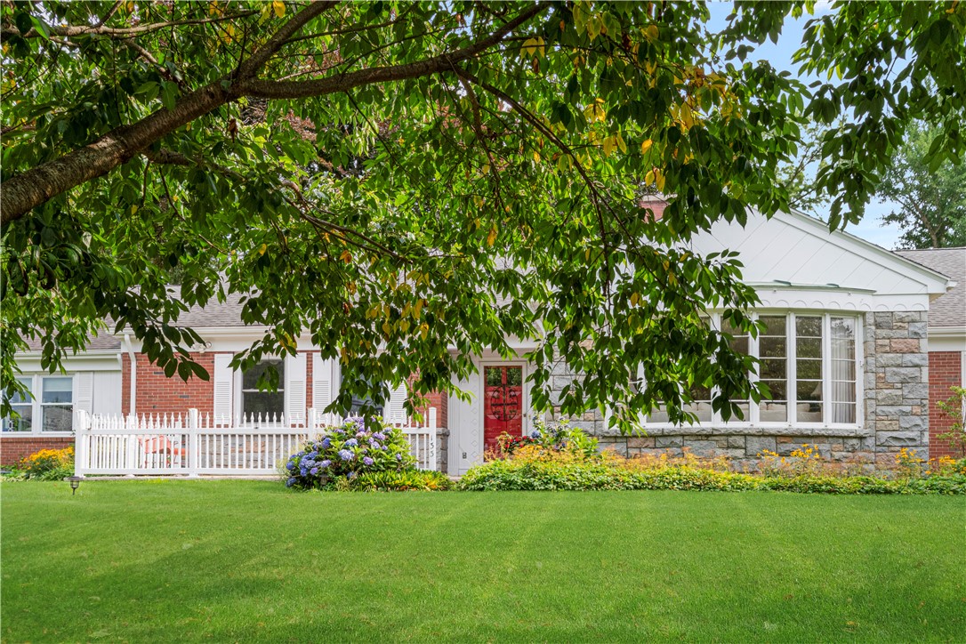
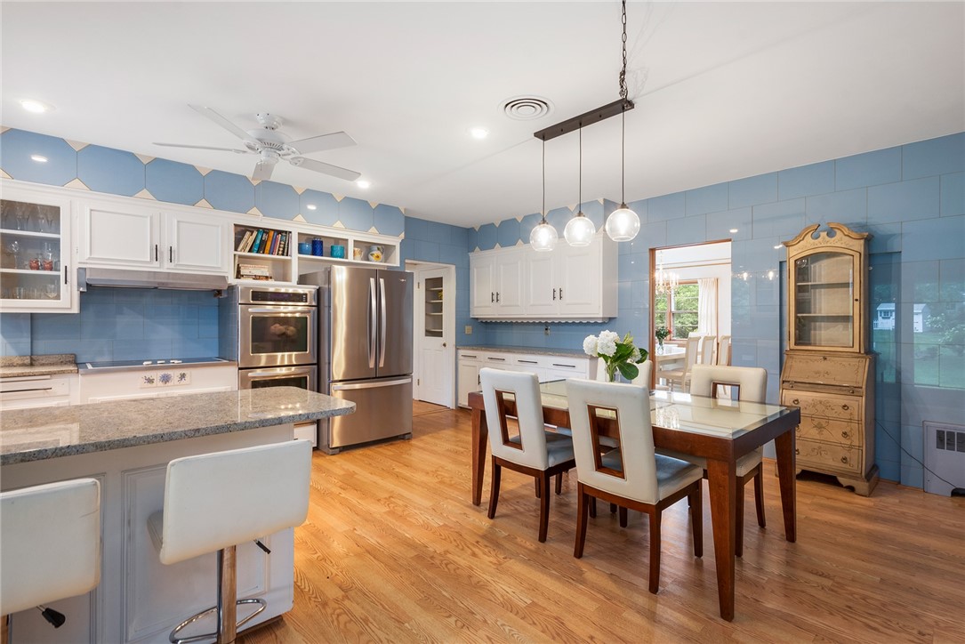
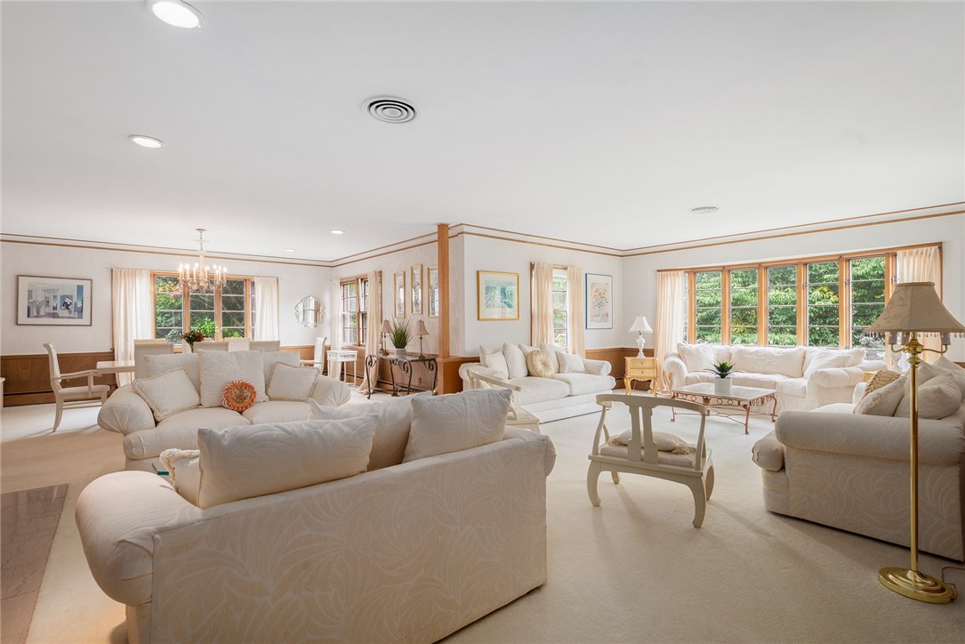
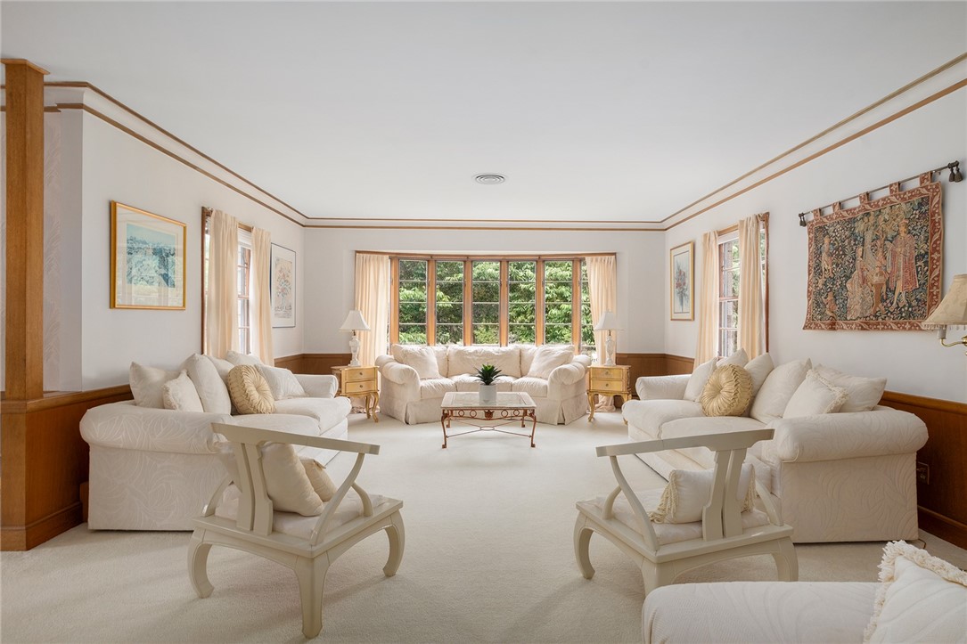
Welcome to 133 Tupelo Hill Drive, where mid-century architectural integrity meets mid-century modern design scaled on a grand level. Built in 1958, this custom brick sprawling estate balances classic 1950s character with an expansive footprint exceeding 8,500 square feet, offering a sense of volume and craftsmanship rarely found in homes of this era.

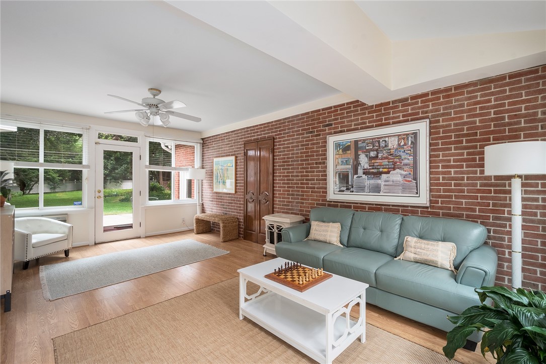
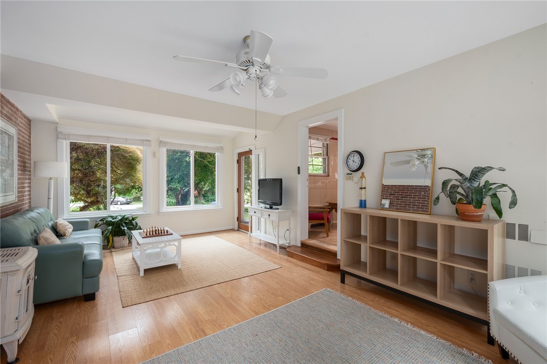
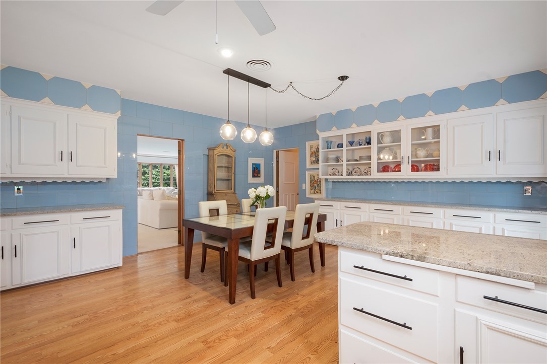
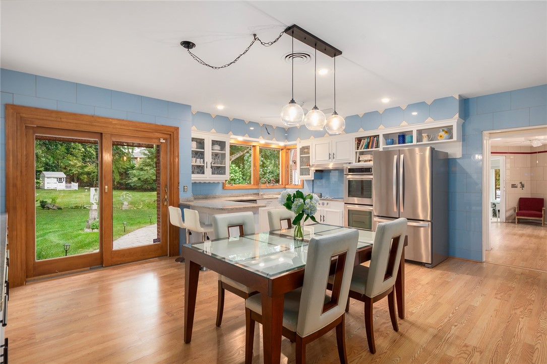
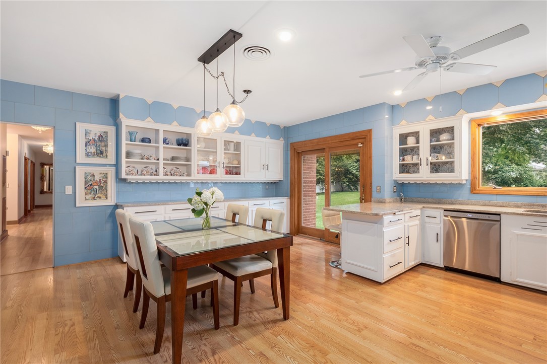
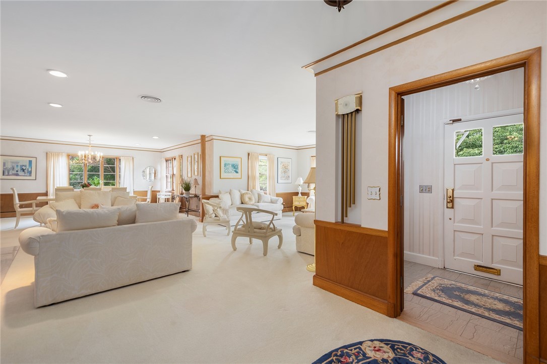
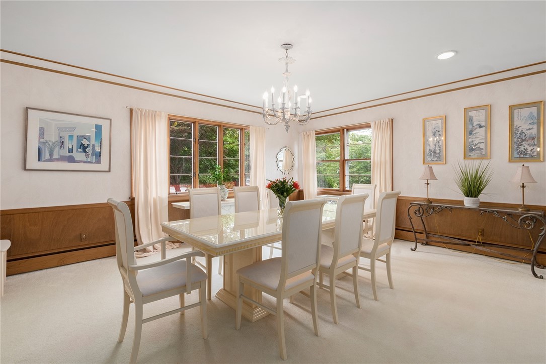
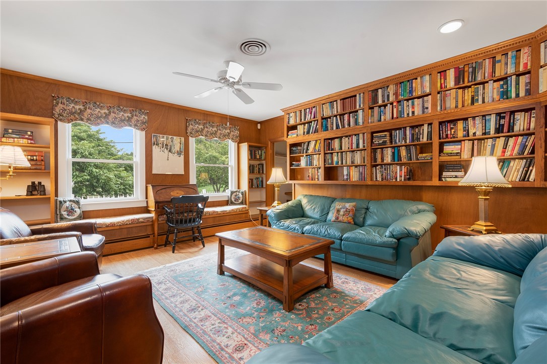
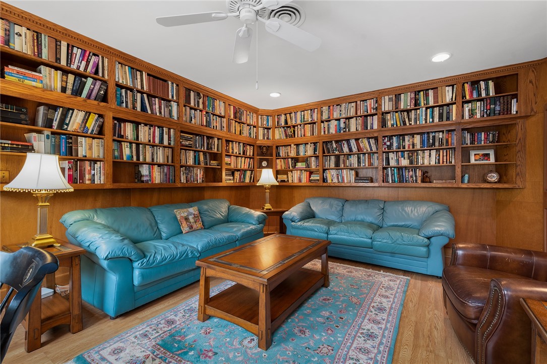
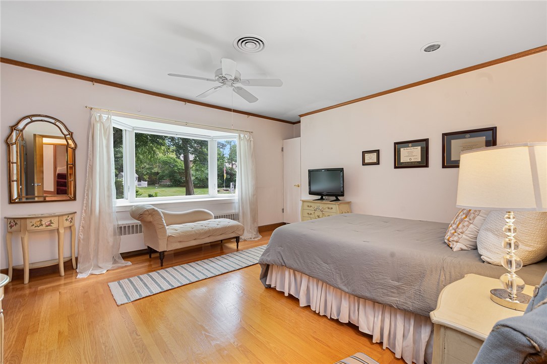
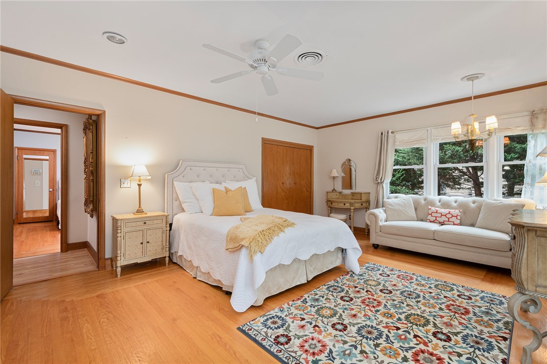
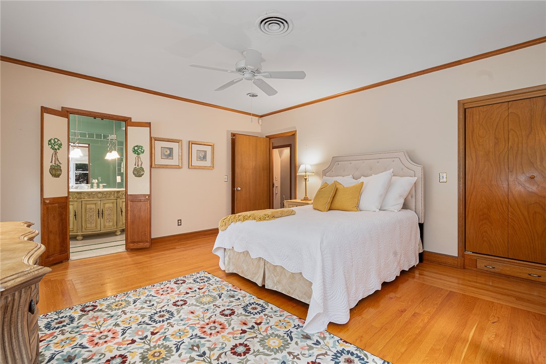
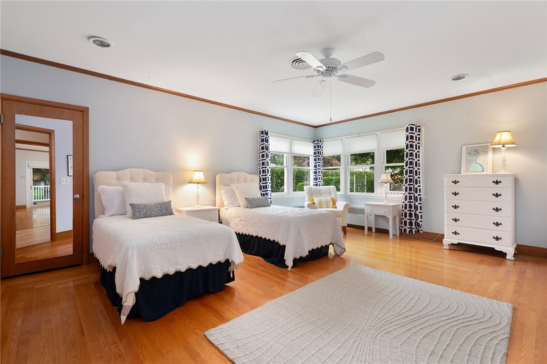
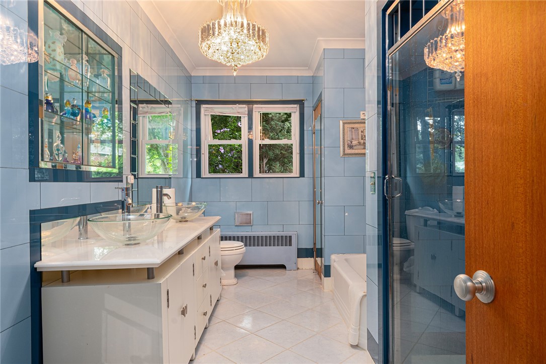
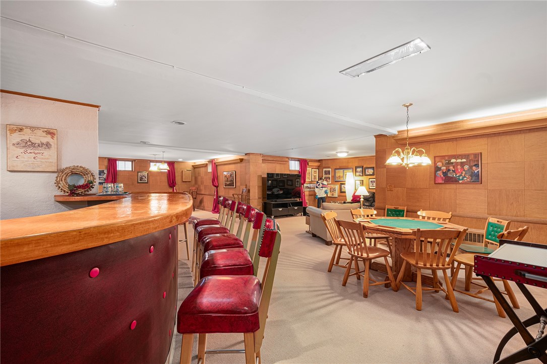
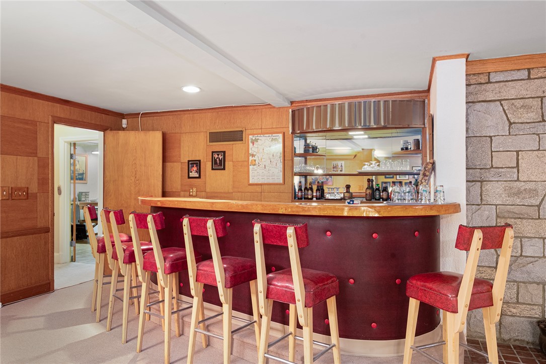
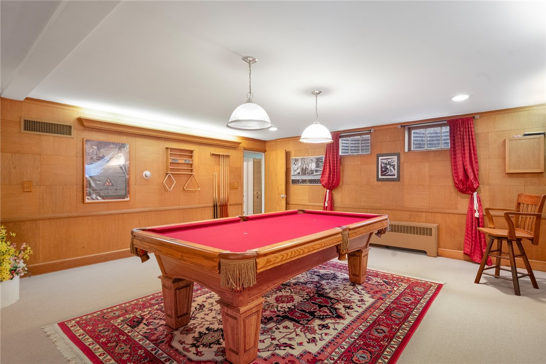
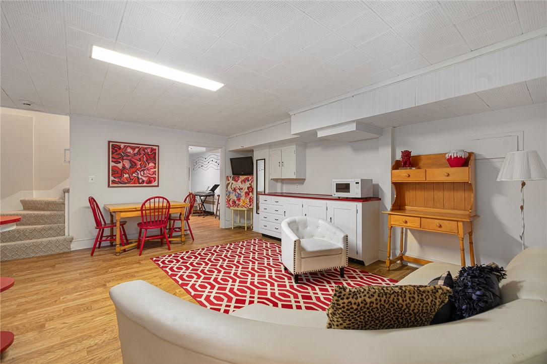
Inside, the light-filled layout offers the ultimate in effortless one-level living, placing three generous sized bedrooms, two full and one half baths, a formal living room, dining room, library, sunroom, kitchen, and dedicated laundry room all conveniently on the main floor. The second floor features a fourth bedroom along with flexible playroom space and extensive storage. Downstairs, the expansive finished lower level includes a secondary kitchen area, half bath, bar, family/game room, craft area, workshop, and vast utility storage, presenting potential for an Accessory Dwelling Unit (ADU), multi-generational living, or an expansive guest suite.

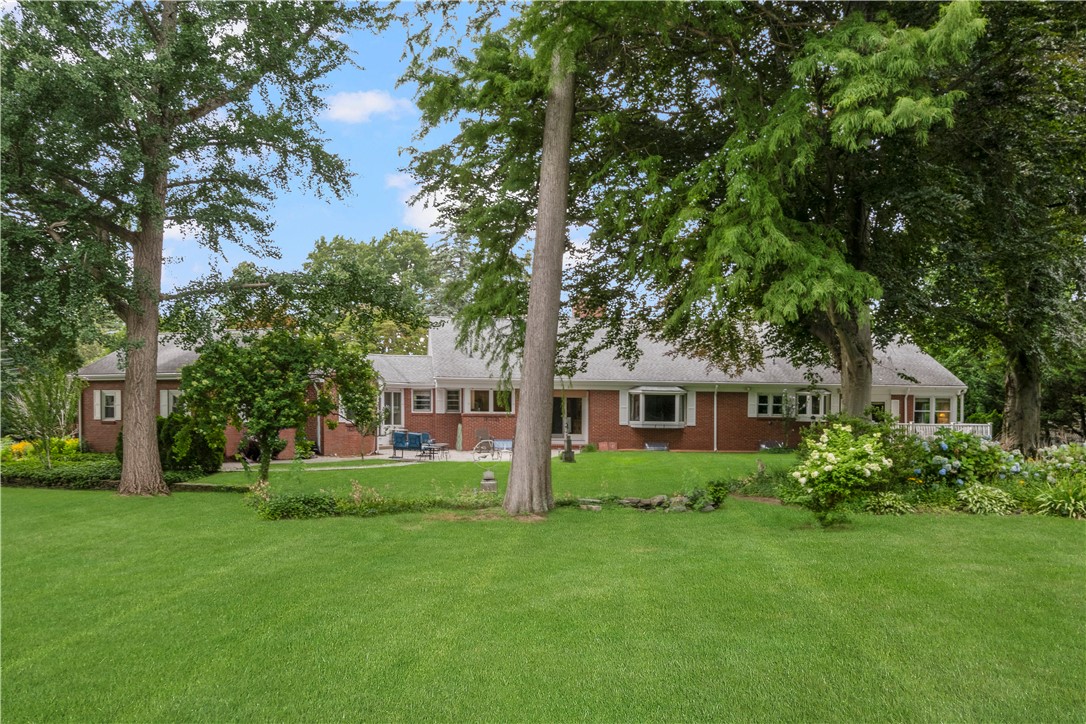
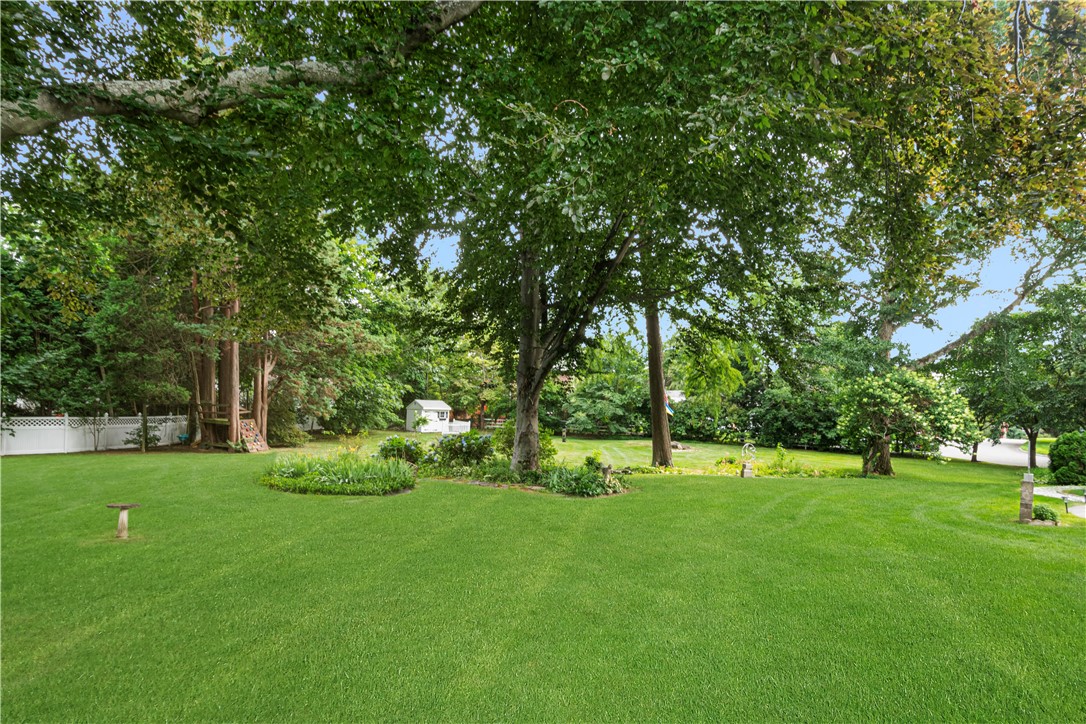
Outside, the beautifully maintained corner lot provides a private retreat featuring a large yard, patio, and mature landscaping. Ideally situated in prestigious Dean Estates, this exceptional home offers everyday convenience just minutes from world-class shopping and dining at Garden City Center and Chapel View, along with quick, effortless access to major highways.

11/15/2026 1:00PM - 3:00PM EST

4
beds

4
baths

8,548 Sq.Ft. LIVING AREA

0.58 Acres lot

Features & Amenities

Interior

  • total bedrooms4
  • Total bathrooms4
  • full bathrooms2
  • half bathrooms2
  • Flooring Hardwood, Carpet
  • Fireplace Gas
  • APPLIANCES Dryer, Dishwasher, Exhaust Fan, Disposal, Gas Water Heater, Microwave, Oven, Range, Refrigerator, Range Hood, Washer
  • other interior Features Bathtub, Cedar Closet(s), Stall Shower, Tub Shower, Wine Cellar

Area & Lot

  • Status For Sale
  • OPEN HOUSE

    11/15/2026 1:00PM - 3:00PM EST

  • Living Area8,548 Sq.Ft.
  • Total Area8,548 Sq.Ft.
  • Lot Area0.58 Acres
  • MLS® ID1420843
  • TypeResidential
  • YEAR BUILT1958
  • NeighborhoodCranston
  • Architecture StylesRanch

Exterior

  • STORIES2
  • Garage Space2.0
  • water SourceConnected
  • utilitiesSewer Connected
  • lot featuresCorner Lot, Sprinkler System
  • parkingAttached, Garage
  • HEAT TYPEForced Air, Gas, Hot Water
  • AIR CONDITIONINGCentral Air
  • sewerConnected
  • SubstructureCombination
  • other exterior FeaturesDeck, Porch, Patio, Irrigation Sprinklers

Financial

  • Sales Price$1,075,000
  • Real Estate Tax $17,660/yr
image

Schedule a Showing

We would love to show you our beautiful property. Please select your preferred date and time below. An agent will be in touch shortly to confirm your appointment.

Schedule a Showing

We would love to show you our beautiful property. Please select your preferred date and time below. An agent will be in touch shortly to confirm your appointment.

Thank you for your interest in 133 Tupelo Hill Drive, Cranston, RI 02920. We are reviewing your request and will be in touch shortly!

Mortgage Calculator

Estimate your monthly mortgage payment, including the principal and interest, property taxes, and HOA. Adjust the values to generate a more accurate rate.

All estimates are provided for informational purposes only. Actual amounts may vary.
$0,000 Your Payment 20 15 65
$0,000 Your Payment

Cranston

41.7798° N, 71.4373° W

Explore

Work With Us

The Blackstone Team is an industry respected team employing the power of a collaborative business model to create the most savvy and successful team of real estate professionals that exists in the state of Rhode Island. No matter what member of the team you use as your primary agent, you will always have the presence, knowledge, and experience of the entire team behind you.

Follow Me on Instagram