Leave a Message

Thank you for your message. We will be in touch with you shortly.

32 Benbridge Avenue
32 Benbridge Avenue
32 Benbridge Avenue
32 Benbridge Avenue
32 Benbridge Avenue
32 Benbridge Avenue
32 Benbridge Avenue
32 Benbridge Avenue
32 Benbridge Avenue
32 Benbridge Avenue
32 Benbridge Avenue
32 Benbridge Avenue
32 Benbridge Avenue
32 Benbridge Avenue
32 Benbridge Avenue
32 Benbridge Avenue
32 Benbridge Avenue
32 Benbridge Avenue
32 Benbridge Avenue
32 Benbridge Avenue
32 Benbridge Avenue
32 Benbridge Avenue
32 Benbridge Avenue
32 Benbridge Avenue
32 Benbridge Avenue
32 Benbridge Avenue
32 Benbridge Avenue
32 Benbridge Avenue
32 Benbridge Avenue
32 Benbridge Avenue
32 Benbridge Avenue
32 Benbridge Avenue
32 Benbridge Avenue
32 Benbridge Avenue
32 Benbridge Avenue
32 Benbridge Avenue
32 Benbridge Avenue
32 Benbridge Avenue
32 Benbridge Avenue
32 Benbridge Avenue
32 Benbridge Avenue
SEE ALL PHOTOS
32 Benbridge Avenue
32 Benbridge Avenue
32 Benbridge Avenue
32 Benbridge Avenue
32 Benbridge Avenue
32 Benbridge Avenue
32 Benbridge Avenue
32 Benbridge Avenue
32 Benbridge Avenue
32 Benbridge Avenue
32 Benbridge Avenue
32 Benbridge Avenue
32 Benbridge Avenue
32 Benbridge Avenue
32 Benbridge Avenue
32 Benbridge Avenue
32 Benbridge Avenue
32 Benbridge Avenue
32 Benbridge Avenue
32 Benbridge Avenue
32 Benbridge Avenue
32 Benbridge Avenue
32 Benbridge Avenue
32 Benbridge Avenue
32 Benbridge Avenue
32 Benbridge Avenue
32 Benbridge Avenue
32 Benbridge Avenue
32 Benbridge Avenue
32 Benbridge Avenue
32 Benbridge Avenue
32 Benbridge Avenue
32 Benbridge Avenue
32 Benbridge Avenue
32 Benbridge Avenue
32 Benbridge Avenue
32 Benbridge Avenue
32 Benbridge Avenue
32 Benbridge Avenue
32 Benbridge Avenue
32 Benbridge Avenue
Pending

32 Benbridge Avenue

32 Benbridge Avenue, Warwick, RI 02888

$475,000
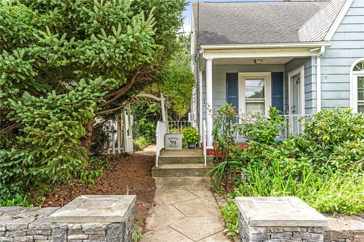
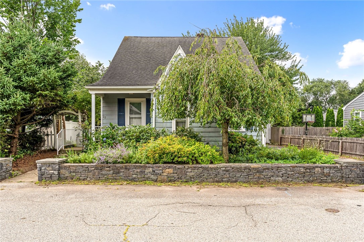
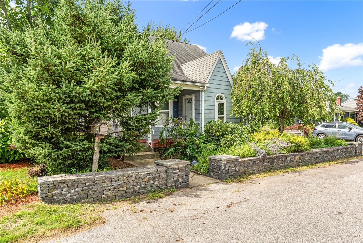
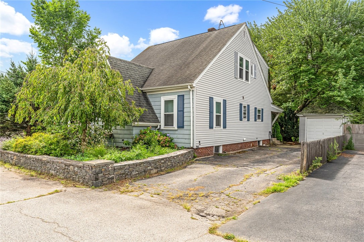
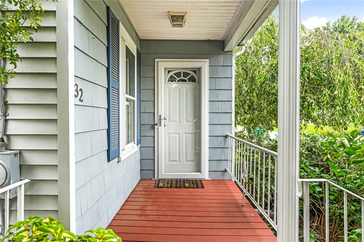
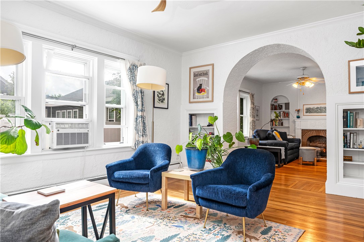
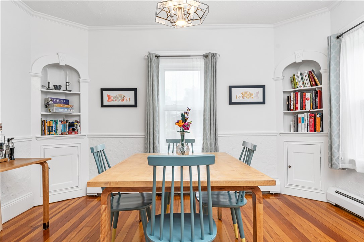
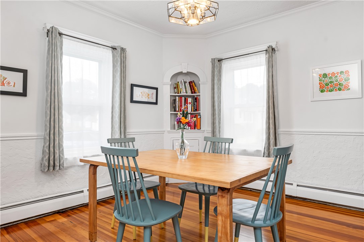
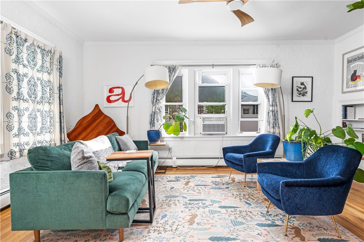
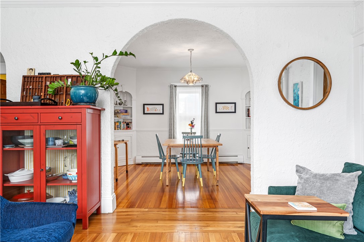
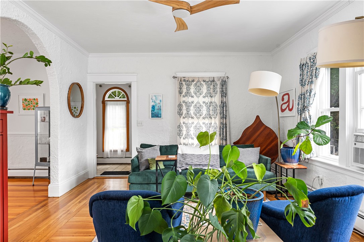
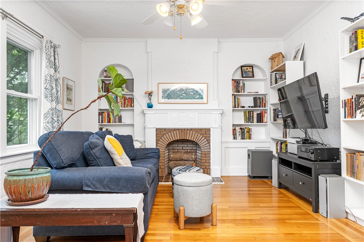
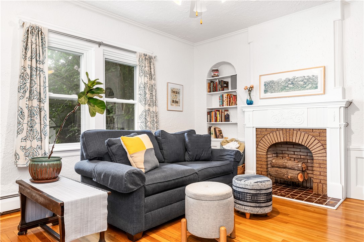
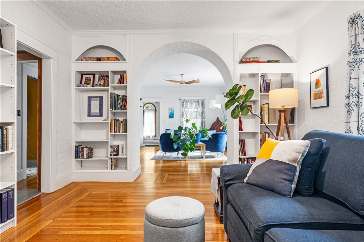
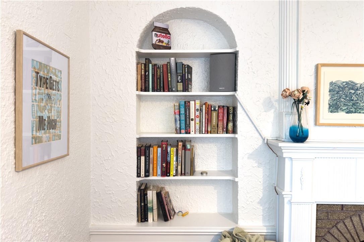
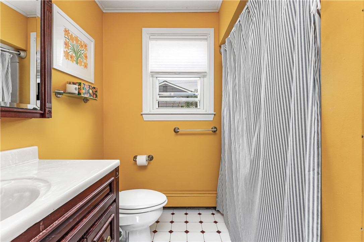
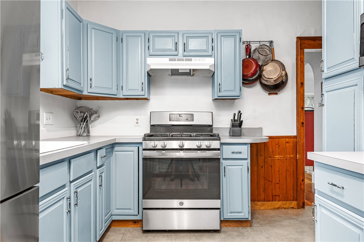
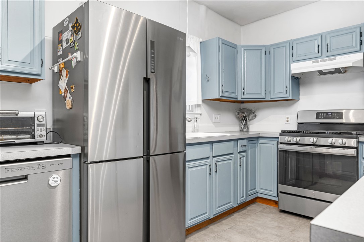
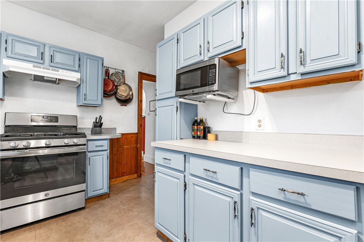
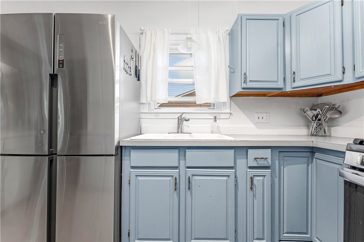
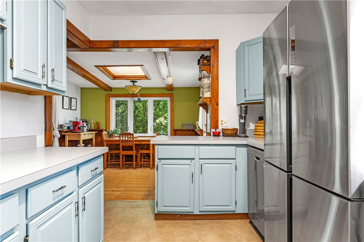
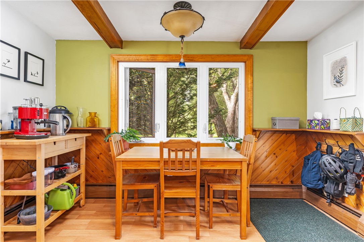
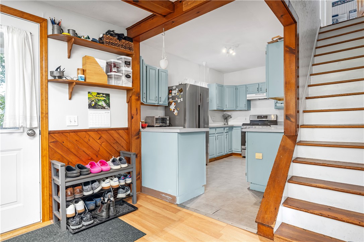
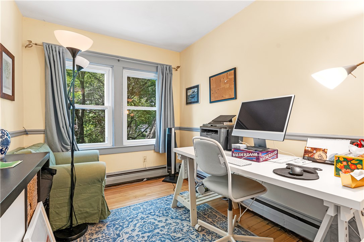
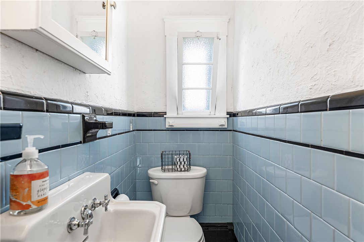
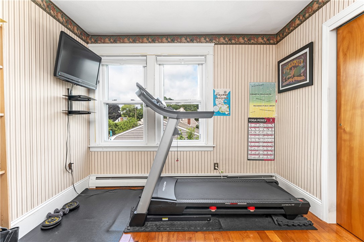
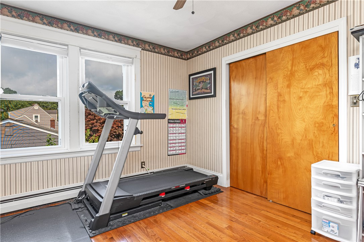
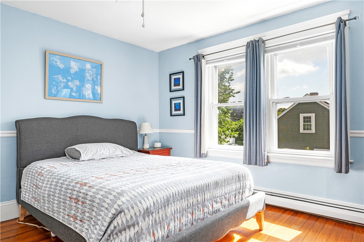
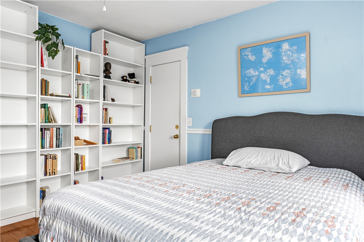
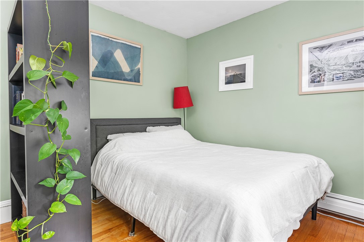
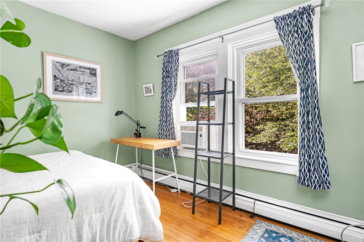
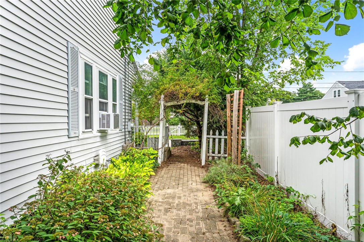
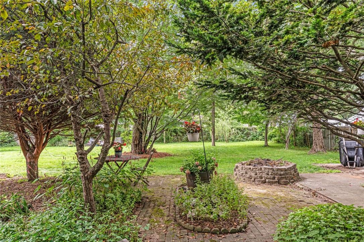
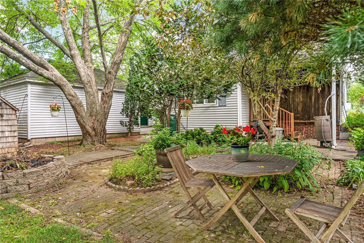
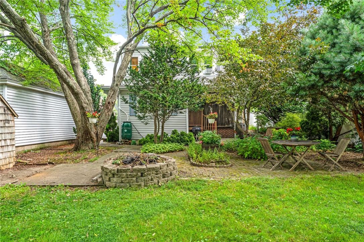
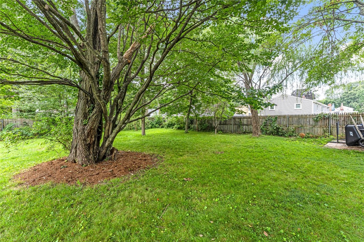
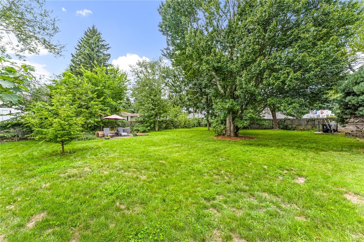
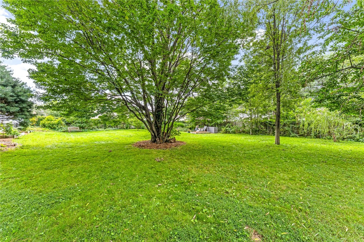
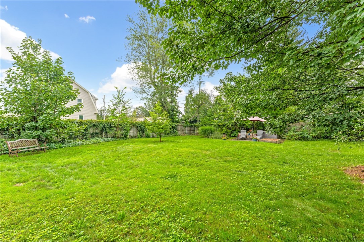
32 Benbridge Avenue is an 1800 sqft storybook Cape built in 1931 w/ 4 beds and 1. 5 baths on 2 floors located in the Pilgrim Park neighborhood, conveniently located off of Warwick Avenue and its plethora of convenient retail amenities. The first level of the home offers plenty of space to stretch out, including an entry foyer, formal dining room w/ china hutch, double living room w/ built-in bookshelves + ornamental fireplace, stainless kitchen, full bath, and enclosed sunporch w/ breakfast nook. The second floor includes 3 spacious bedrooms, home office, plus half-bath that could be easily converted to a full. The home sits on a 4300 sqft lot w/ charming stone front wall, entry porch, single car garage, pavered backyard patio w/ firepit, and shed. But beyond that is the real bonus: two separate lots facing Everleth Avenue, totaling 7900 sqft, making for the best backyard in the neighborhood, perfect for those looking for space to spread out, garden a small farm, install a swimming pool, build an ADU for a multi-generational family, all w/ the added financial security of someday selling the lots or future developement. In total, the lots are 12,200 sqft. For the savviest of investors, house flippers, or developers, the play here is updating and selling the existing home and building at least one, and perhaps even two, new construction homes to introduce to a hungry market.

4
beds

2
baths

1,800 Sq.Ft. LIVING AREA

0.28 Acres lot

Nelson Taylor

Nelson Taylor

Features & Amenities

Interior

  • total bedrooms4
  • Total bathrooms2
  • full bathroom1
  • half bathroom1
  • Flooring Ceramic Tile, Hardwood, Laminate
  • Fireplace Tile
  • APPLIANCES Dryer, Dishwasher, Oven, Range, Refrigerator, Tankless Water Heater, Washer
  • other interior Features Tub Shower

Area & Lot

  • Status Pending
  • Living Area1,800 Sq.Ft.
  • Total Area1,800 Sq.Ft.
  • Lot Area0.28 Acres
  • MLS® ID1421434
  • TypeResidential
  • YEAR BUILT1931
  • NeighborhoodWarwick
  • Architecture StylesBungalow

Exterior

  • STORIES2
  • Garage Space1.0
  • water SourceConnected, Public
  • utilitiesSewer Connected
  • lot featuresMultiple lots
  • parkingDetached, Garage
  • HEAT TYPEForced Air, Gas
  • AIR CONDITIONINGNone
  • sewerConnected, Public Sewer
  • SubstructureCombination
  • other exterior FeaturesPatio

Financial

  • Sales Price$475,000
  • Real Estate Tax $5,367/yr
View Virtual Tour
image

Schedule a Showing

We would love to show you our beautiful property. Please select your preferred date and time below. An agent will be in touch shortly to confirm your appointment.

Schedule a Showing

We would love to show you our beautiful property. Please select your preferred date and time below. An agent will be in touch shortly to confirm your appointment.

Thank you for your interest in 32 Benbridge Avenue, Warwick, RI 02888. We are reviewing your request and will be in touch shortly!

Mortgage Calculator

Estimate your monthly mortgage payment, including the principal and interest, property taxes, and HOA. Adjust the values to generate a more accurate rate.

All estimates are provided for informational purposes only. Actual amounts may vary.
$0,000 Your Payment 20 15 65
$0,000 Your Payment

Warwick

41.7001° N, 71.4162° W

Explore

Work With Us

The Blackstone Team is an industry respected team employing the power of a collaborative business model to create the most savvy and successful team of real estate professionals that exists in the state of Rhode Island. No matter what member of the team you use as your primary agent, you will always have the presence, knowledge, and experience of the entire team behind you.

Follow Me on Instagram