565 Quaker Lane 122
565 Quaker Lane 122
565 Quaker Lane 122
565 Quaker Lane 122
565 Quaker Lane 122
565 Quaker Lane 122
565 Quaker Lane 122
565 Quaker Lane 122
565 Quaker Lane 122
565 Quaker Lane 122
565 Quaker Lane 122
565 Quaker Lane 122
565 Quaker Lane 122
565 Quaker Lane 122
565 Quaker Lane 122
565 Quaker Lane 122
565 Quaker Lane 122
565 Quaker Lane 122
565 Quaker Lane 122
565 Quaker Lane 122
565 Quaker Lane 122
565 Quaker Lane 122
565 Quaker Lane 122
SEE ALL PHOTOS
565 Quaker Lane 122
565 Quaker Lane 122
565 Quaker Lane 122
565 Quaker Lane 122
565 Quaker Lane 122
565 Quaker Lane 122
565 Quaker Lane 122
565 Quaker Lane 122
565 Quaker Lane 122
565 Quaker Lane 122
565 Quaker Lane 122
565 Quaker Lane 122
565 Quaker Lane 122
565 Quaker Lane 122
565 Quaker Lane 122
565 Quaker Lane 122
565 Quaker Lane 122
565 Quaker Lane 122
565 Quaker Lane 122
565 Quaker Lane 122
565 Quaker Lane 122
565 Quaker Lane 122
565 Quaker Lane 122
Sold

565 Quaker Lane 122

565 Quaker Lane 122, West Warwick, RI 02893

$325,000
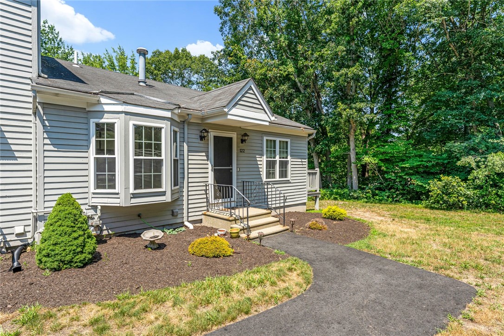
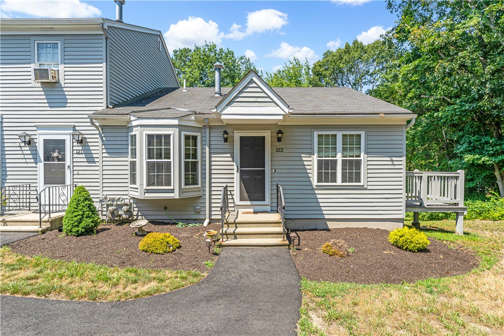
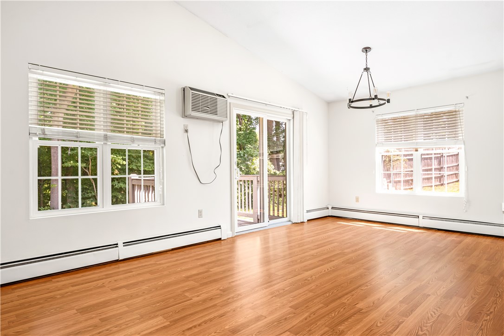
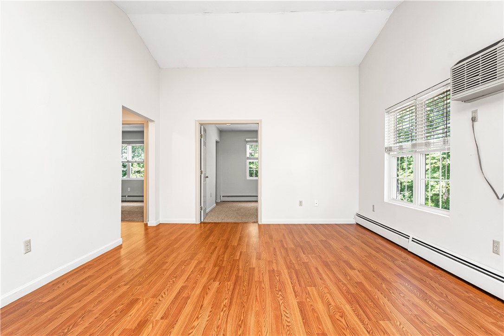
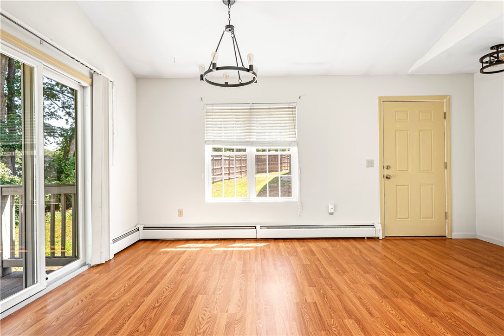
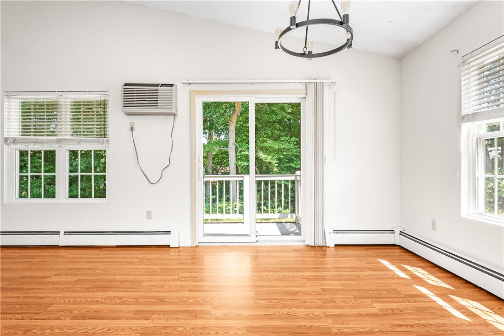
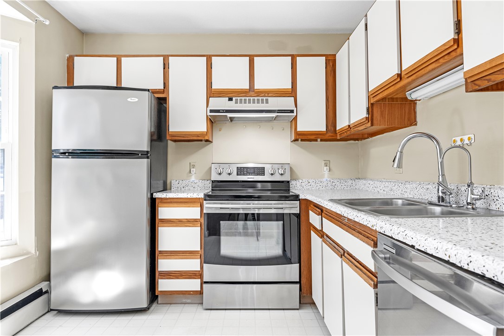
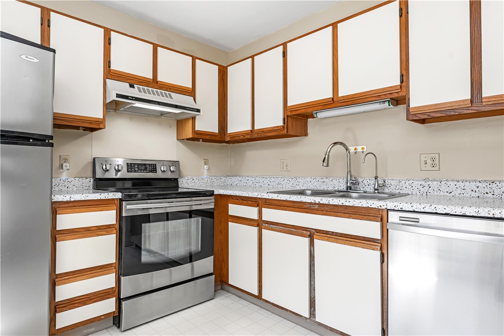
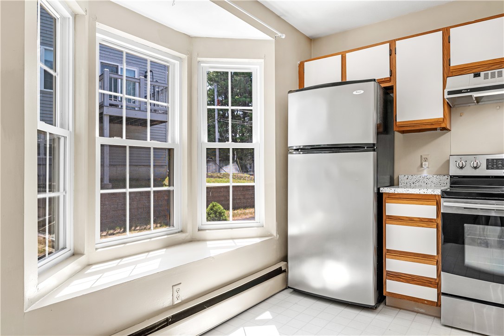
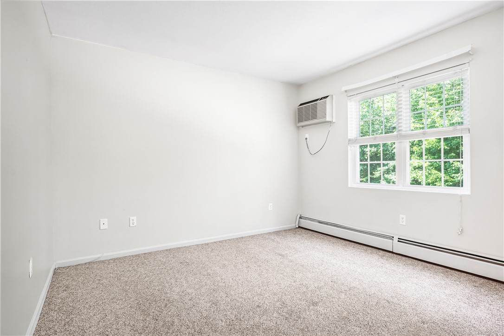
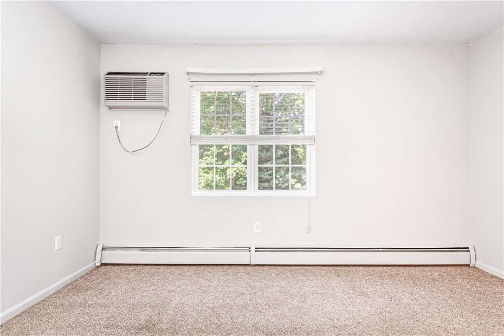
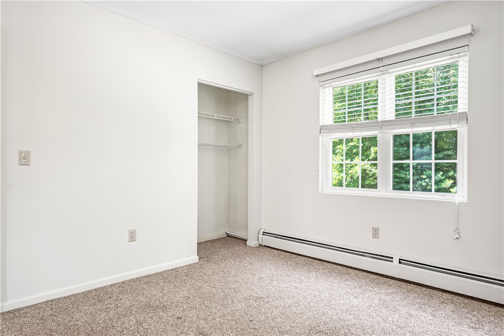
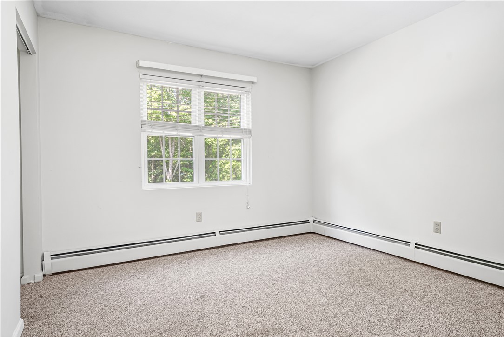
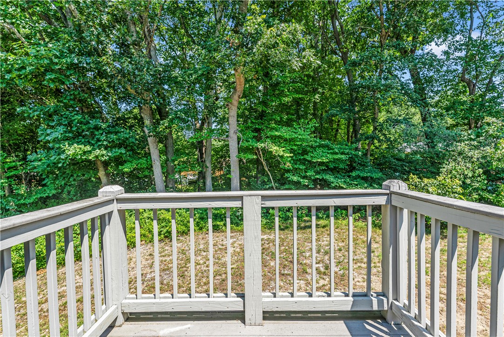
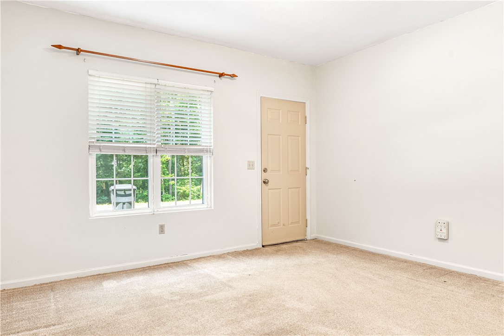
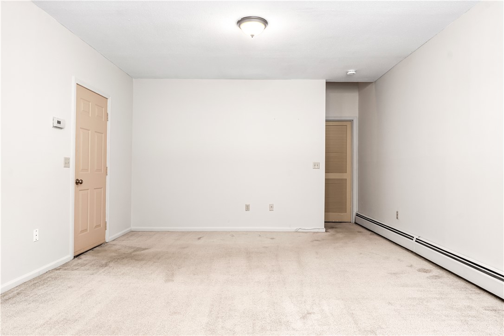
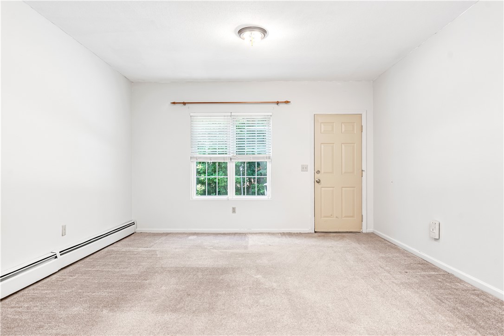
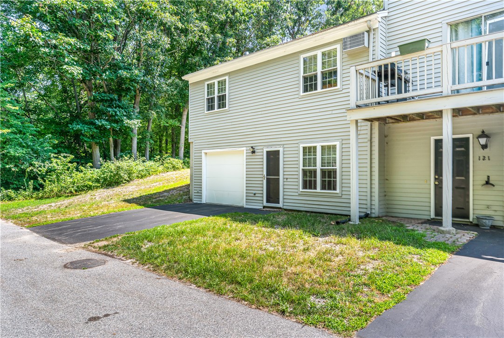
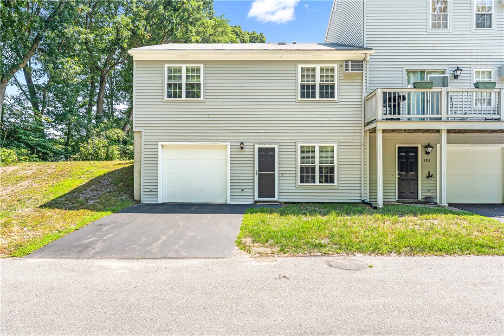
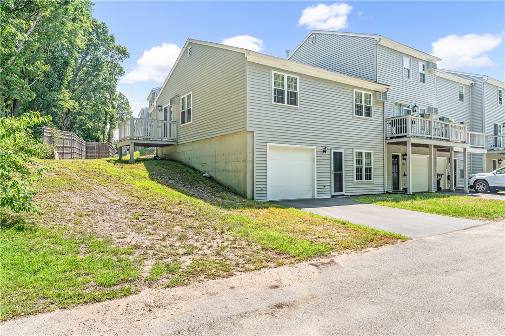
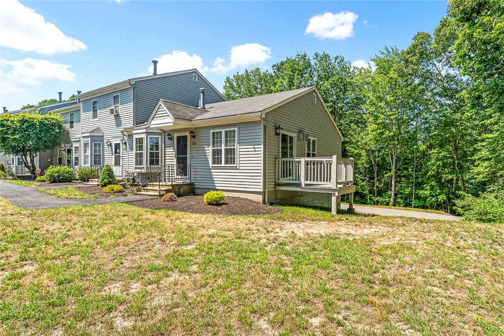
Welcome to this bright and beautifully maintained end-unit townhouse, presenting a fantastic opportunity for homeowners and savvy investors alike. Being an end unit, this home benefits from extra privacy, a quieter atmosphere, and plentiful natural light throughout. It features 2 spacious bedrooms alongside a versatile bonus space, offering the potential to convert it into a third bedroom, home office, guest suite, or extra living area. The open-concept living and dining space boasts impressive tall ceilings, creating an airy and welcoming environment that flows seamlessly through sliding glass doors onto a private deck perfect for outdoor relaxation. The kitchen comes fully equipped with stainless steel appliances and ample cabinet storage. Complete with an attached two-car garage offering secure parking and excellent additional storage, this is a must-see! Ideally located just seconds from the Bald Hill Road shopping corridor, you'll enjoy quick access to local dining, shopping, and everyday amenities right at your fingertips

2
beds

1
bath

1,443 Sq.Ft. LIVING AREA

Features & Amenities

Interior

  • total bedrooms2
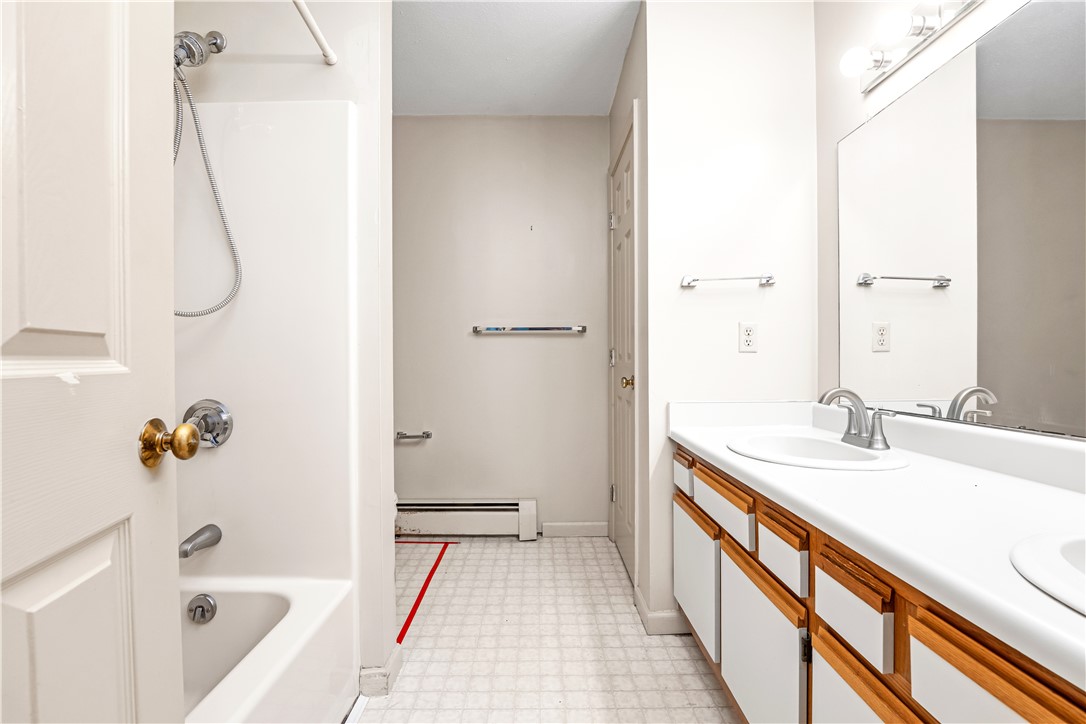
  • Total bathroom1
  • full bathroom1
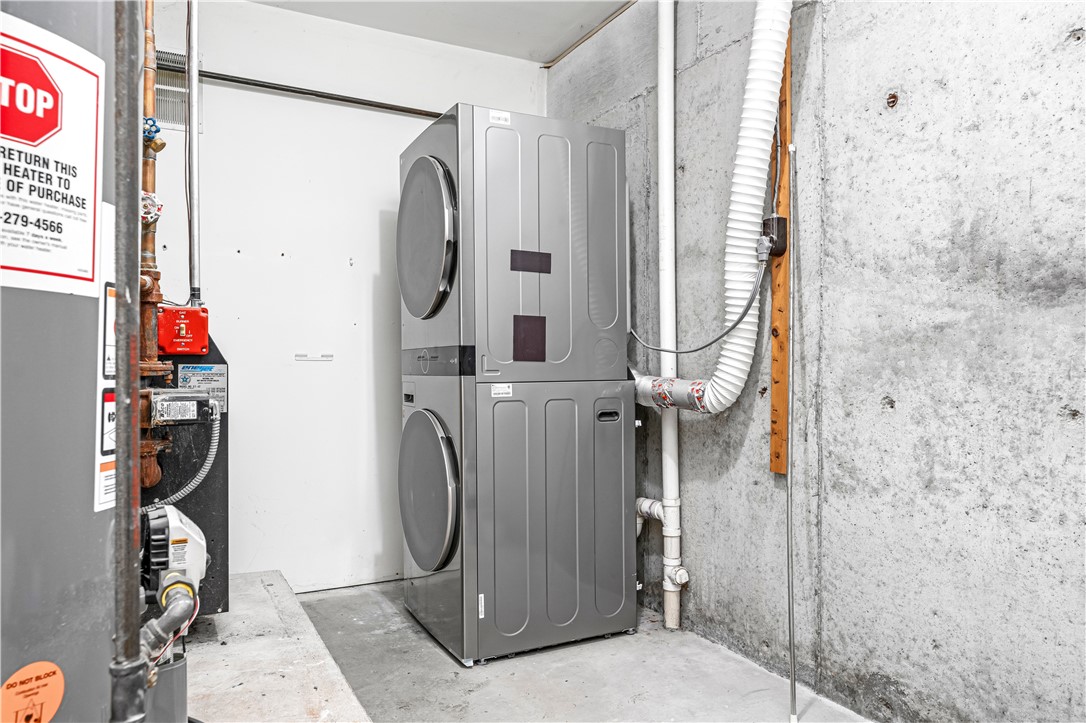
  • Laundry room In Unit
  • Flooring Carpet, Laminate
  • Fireplace None
  • APPLIANCES Dryer, Dishwasher, Gas Water Heater, Microwave, Oven, Range, Refrigerator, Washer
  • other interior Features Tub Shower

Area & Lot

  • Status Sold
  • Date Sold August 25, 2026
  • Living Area1,443 Sq.Ft.
  • Total Area1,443 Sq.Ft.
  • MLS® ID1416999
  • TypeCondo
  • YEAR BUILT1987

Exterior

  • STORIES2
  • Garage Space1.0
  • water SourceConnected, Water Tap Fee
  • utilitiesSewer Connected
  • lot featuresPaved
  • parkingAssigned, Attached, Garage
  • HEAT TYPEBaseboard, Gas
  • AIR CONDITIONINGWall Unit(s)
  • sewerConnected
  • SubstructureCombination
  • other exterior FeaturesDeck

Financial

  • Sales Price$325,000
  • Real Estate Tax $3,905/yr
  • HOA $375/mo
View Virtual Tour

Work With Us

The Blackstone Team is an industry respected team employing the power of a collaborative business model to create the most savvy and successful team of real estate professionals that exists in the state of Rhode Island. No matter what member of the team you use as your primary agent, you will always have the presence, knowledge, and experience of the entire team behind you.

Follow Me on Instagram