Leave a Message

Thank you for your message. We will be in touch with you shortly.

94 Greening Lane
94 Greening Lane
94 Greening Lane
94 Greening Lane
94 Greening Lane
94 Greening Lane
94 Greening Lane
94 Greening Lane
94 Greening Lane
94 Greening Lane
94 Greening Lane
94 Greening Lane
94 Greening Lane
94 Greening Lane
94 Greening Lane
94 Greening Lane
94 Greening Lane
94 Greening Lane
94 Greening Lane
94 Greening Lane
94 Greening Lane
94 Greening Lane
94 Greening Lane
94 Greening Lane
94 Greening Lane
94 Greening Lane
94 Greening Lane
94 Greening Lane
94 Greening Lane
94 Greening Lane
94 Greening Lane
94 Greening Lane
94 Greening Lane
94 Greening Lane
94 Greening Lane
94 Greening Lane
94 Greening Lane
94 Greening Lane
94 Greening Lane
94 Greening Lane
SEE ALL PHOTOS
94 Greening Lane
94 Greening Lane
94 Greening Lane
94 Greening Lane
94 Greening Lane
94 Greening Lane
94 Greening Lane
94 Greening Lane
94 Greening Lane
94 Greening Lane
94 Greening Lane
94 Greening Lane
94 Greening Lane
94 Greening Lane
94 Greening Lane
94 Greening Lane
94 Greening Lane
94 Greening Lane
94 Greening Lane
94 Greening Lane
94 Greening Lane
94 Greening Lane
94 Greening Lane
94 Greening Lane
94 Greening Lane
94 Greening Lane
94 Greening Lane
94 Greening Lane
94 Greening Lane
94 Greening Lane
94 Greening Lane
94 Greening Lane
94 Greening Lane
94 Greening Lane
94 Greening Lane
94 Greening Lane
94 Greening Lane
94 Greening Lane
94 Greening Lane
94 Greening Lane
For Sale

94 Greening Lane

94 Greening Lane, Cranston, RI 02920

$875,000
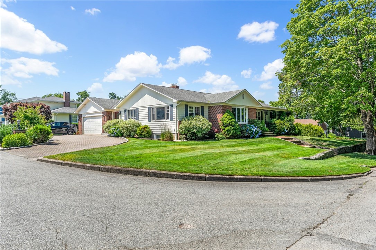
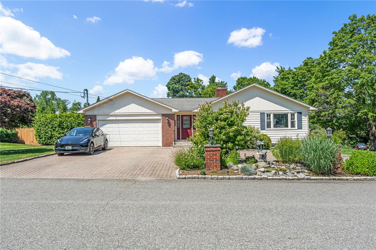
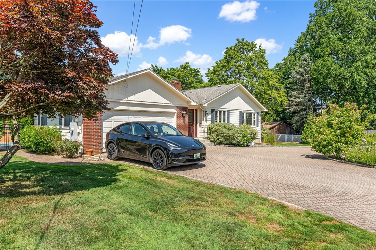
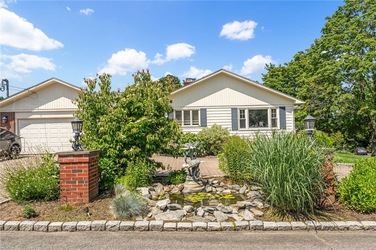
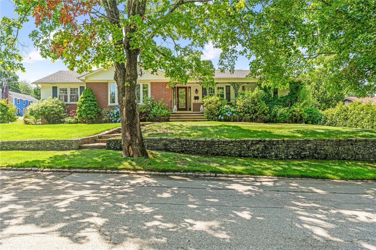
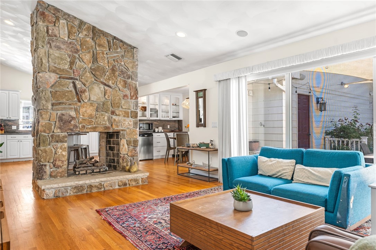
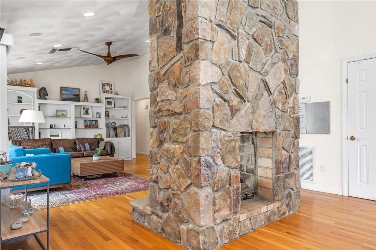
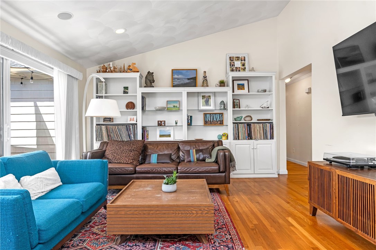
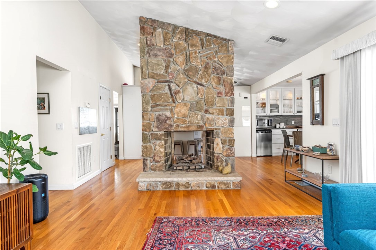
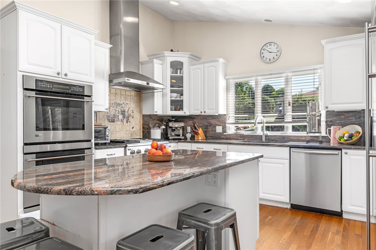
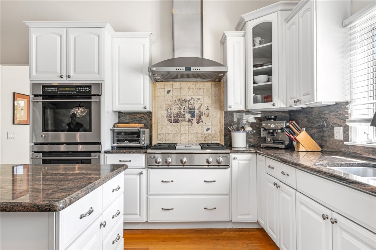
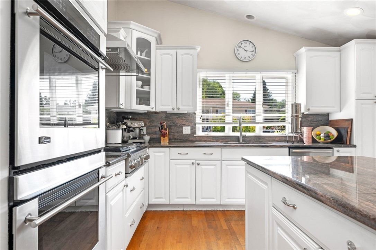
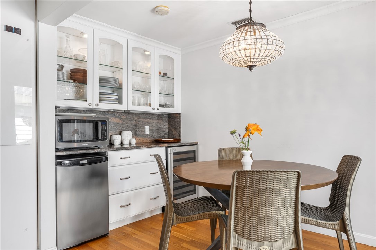
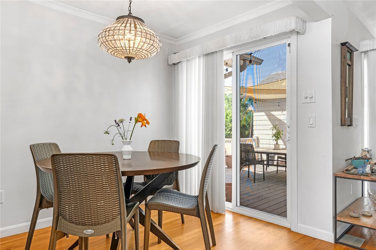
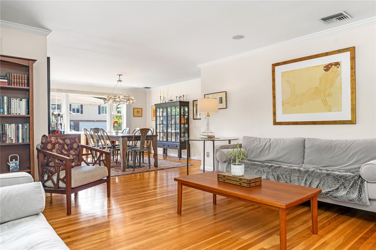
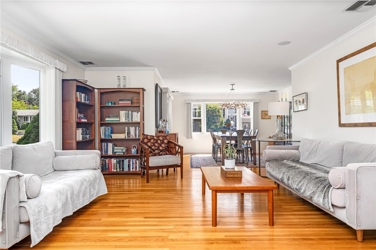
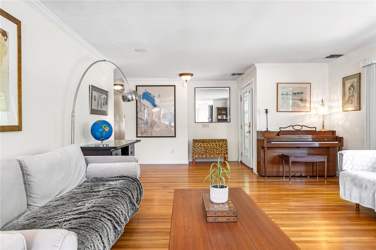
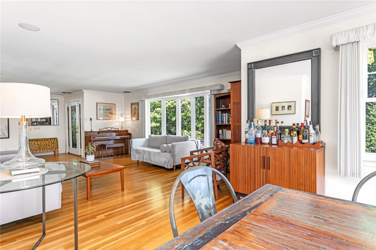
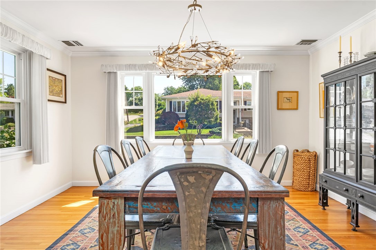
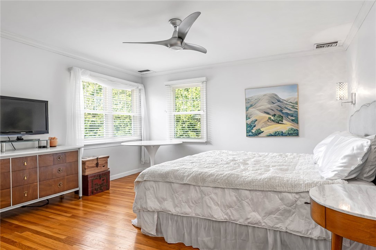
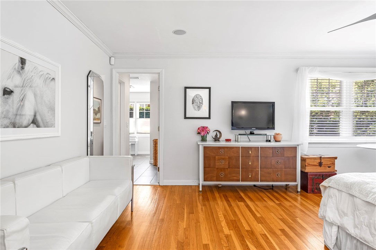
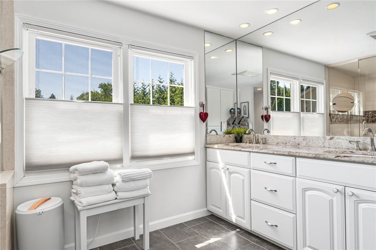
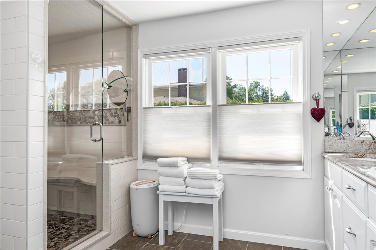
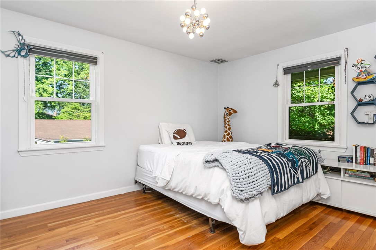
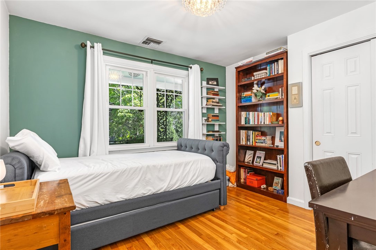
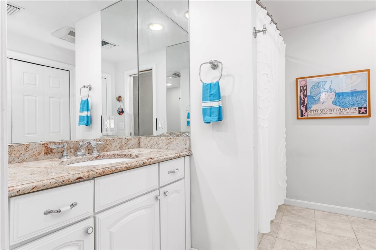
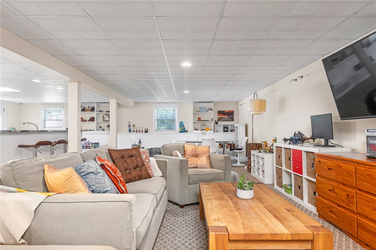
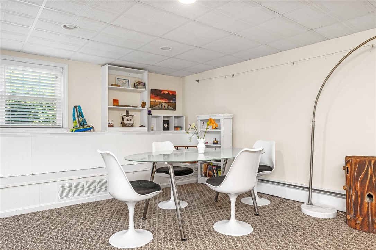
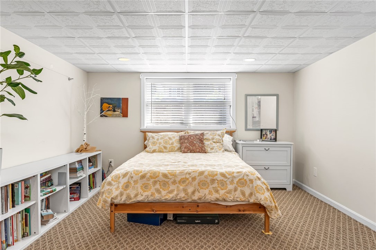
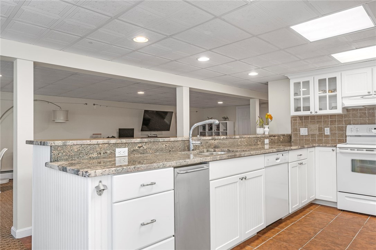
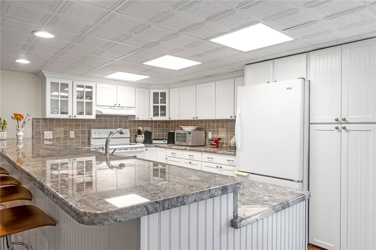
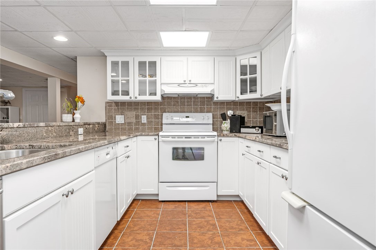
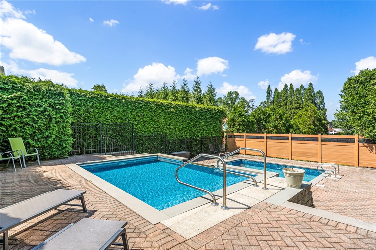
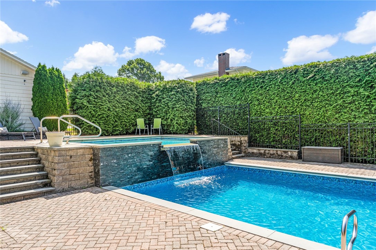
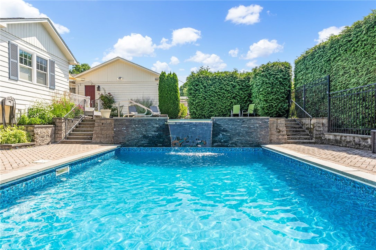
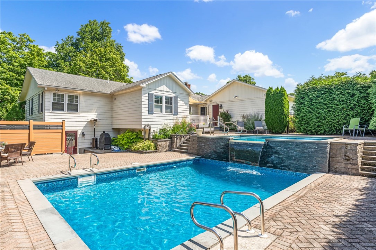
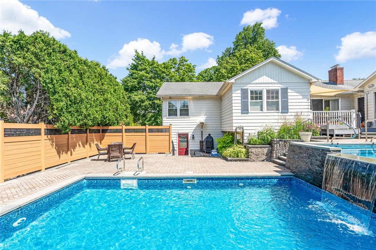
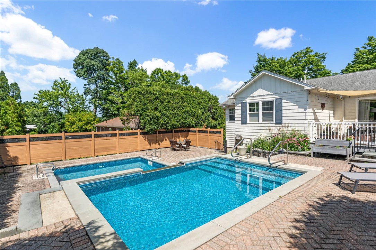
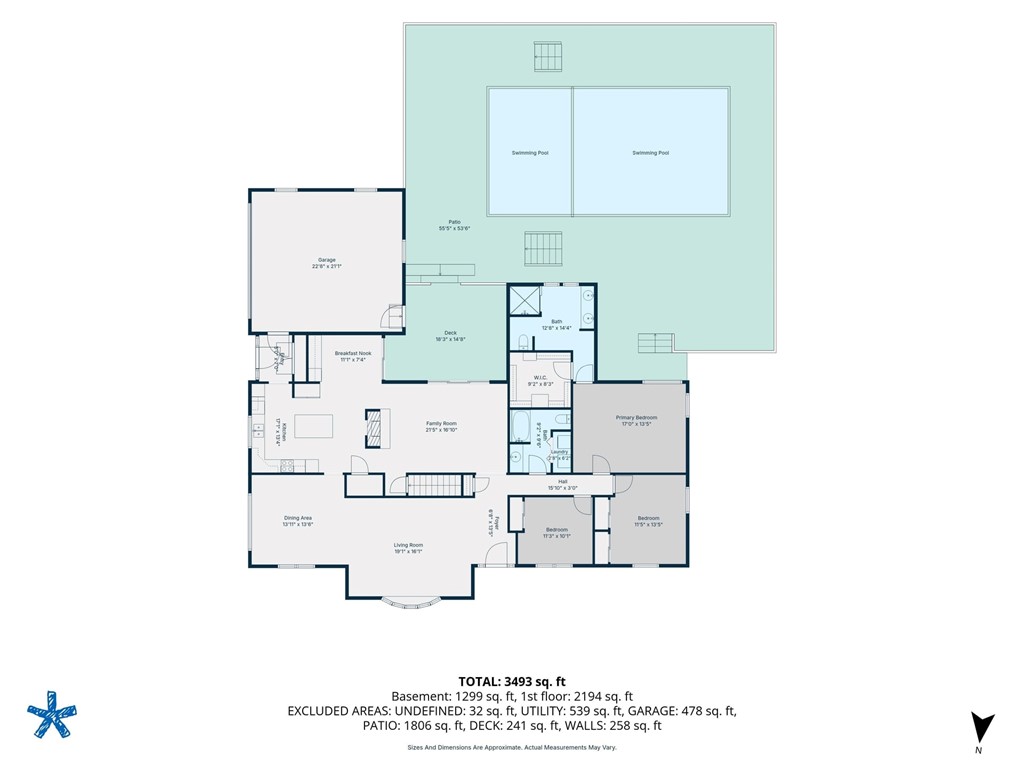
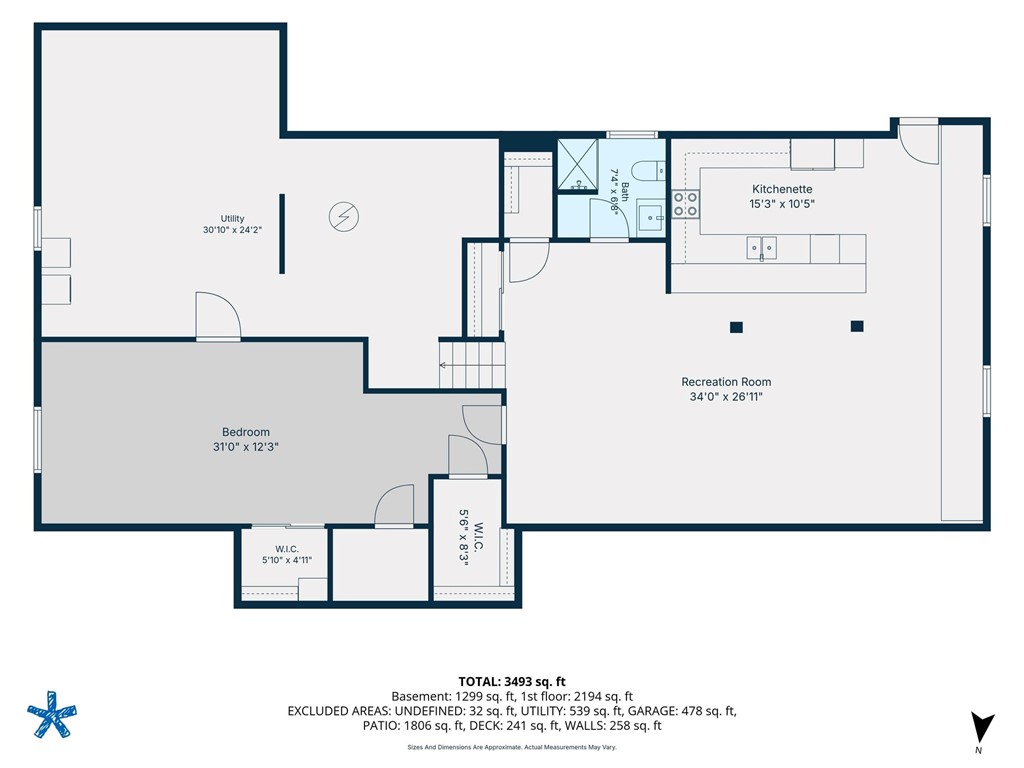
94 Greening Lane, located in prestigious Dean Estates, is a 1967 Ranch on a 12,600 sqft corner lot featuring a gorgeous two-tiered in-ground pool with waterfall, circular driveway, and 600 sqft two-car garage. With hardwood floors throughout, the 2300 sqft main level consists of 3 beds and 2 baths, including a luxurious primary bedroom with ensuite bath. One of the most attractive aspects of this home is the gracious space: open living room that blends into dining room, and family room/den that flows into the granite and stainless kitchen. This space is divided by a dramatic two-sided freestanding fireplace w/ exposed stone chimney reaching 10 feet through the cathedral ceiling. A breakfast nook with bar space and a wall of glass sliders leading to the spa-like back oasis complete this main level. The lower level is a showstopper in itself: a 1200 sqft elegantly finished in-law apartment w/ 1 bedroom, 1 bath, expansive living space, built-in bookshelves, a full cook's kitchen, and an at-grade entry making access easy for all. No need for an in-law? Use it as luxurious guest space or as spillover pool cabana space with summer kitchen and fridge stocked for poolside entertaining. All-in-all, this home offers 3500 sqft, 4 beds, 3 baths, and opportunities for all kinds of buyers. For your convenience, this home has been pre-inspected and the report is available upon request.

4
beds

3
baths

3,500 Sq.Ft. LIVING AREA

0.29 Acres lot

Nelson Taylor

Nelson Taylor

Features & Amenities

Interior

  • total bedrooms4
  • Total bathrooms3
  • full bathrooms3
  • Flooring Carpet, Ceramic Tile, Hardwood
  • Fireplace Stone
  • APPLIANCES Dryer, Dishwasher, Gas Water Heater, Oven, Range, Refrigerator, Washer
  • other interior Features Attic, Cedar Closet(s), Cathedral Ceiling(s), Dry Bar, High Ceilings, Tub Shower, Vaulted Ceiling(s)

Area & Lot

  • Status For Sale
  • Living Area3,500 Sq.Ft.
  • Total Area3,500 Sq.Ft.
  • Lot Area0.29 Acres
  • MLS® ID1417179
  • TypeResidential
  • YEAR BUILT1967
  • NeighborhoodCranston
  • Architecture StylesRanch

Exterior

  • STORIES2
  • Garage Space2.0
  • water SourceConnected, Public
  • utilitiesSewer Connected
  • PoolIn Ground
  • lot featuresCorner Lot
  • parkingAttached, Garage
  • HEAT TYPEBaseboard, Gas, Hot Water
  • AIR CONDITIONINGCentral Air
  • sewerConnected, Public Sewer
  • SubstructureCombination
  • other exterior FeaturesDeck, Porch, Patio

Financial

  • Sales Price$875,000
  • Real Estate Tax $10,509/yr
View Virtual Tour
image

Schedule a Showing

We would love to show you our beautiful property. Please select your preferred date and time below. An agent will be in touch shortly to confirm your appointment.

Schedule a Showing

We would love to show you our beautiful property. Please select your preferred date and time below. An agent will be in touch shortly to confirm your appointment.

Thank you for your interest in 94 Greening Lane, Cranston, RI 02920. We are reviewing your request and will be in touch shortly!

Mortgage Calculator

Estimate your monthly mortgage payment, including the principal and interest, property taxes, and HOA. Adjust the values to generate a more accurate rate.

All estimates are provided for informational purposes only. Actual amounts may vary.
$0,000 Your Payment 20 15 65
$0,000 Your Payment

Cranston

41.7798° N, 71.4373° W

Explore

Work With Us

The Blackstone Team is an industry respected team employing the power of a collaborative business model to create the most savvy and successful team of real estate professionals that exists in the state of Rhode Island. No matter what member of the team you use as your primary agent, you will always have the presence, knowledge, and experience of the entire team behind you.

Follow Me on Instagram